 Hearth & Homesteader
The Homestead List
5 Shared Spaces to Plan for a Family Compound
A family compound can mean more than several homes on the same property. Shared spaces shape the ordinary moments between those homes: carrying tools, tending vegetables, receiving supplies and deciding where to meet for dinner. Before drawing an ambitious layout, ask what your household would actually use and who would look after it. These five ideas are starting points for that conversation. The illustrations are concepts to discuss, with actual siting and access questions left for a parcel-specific assessment.
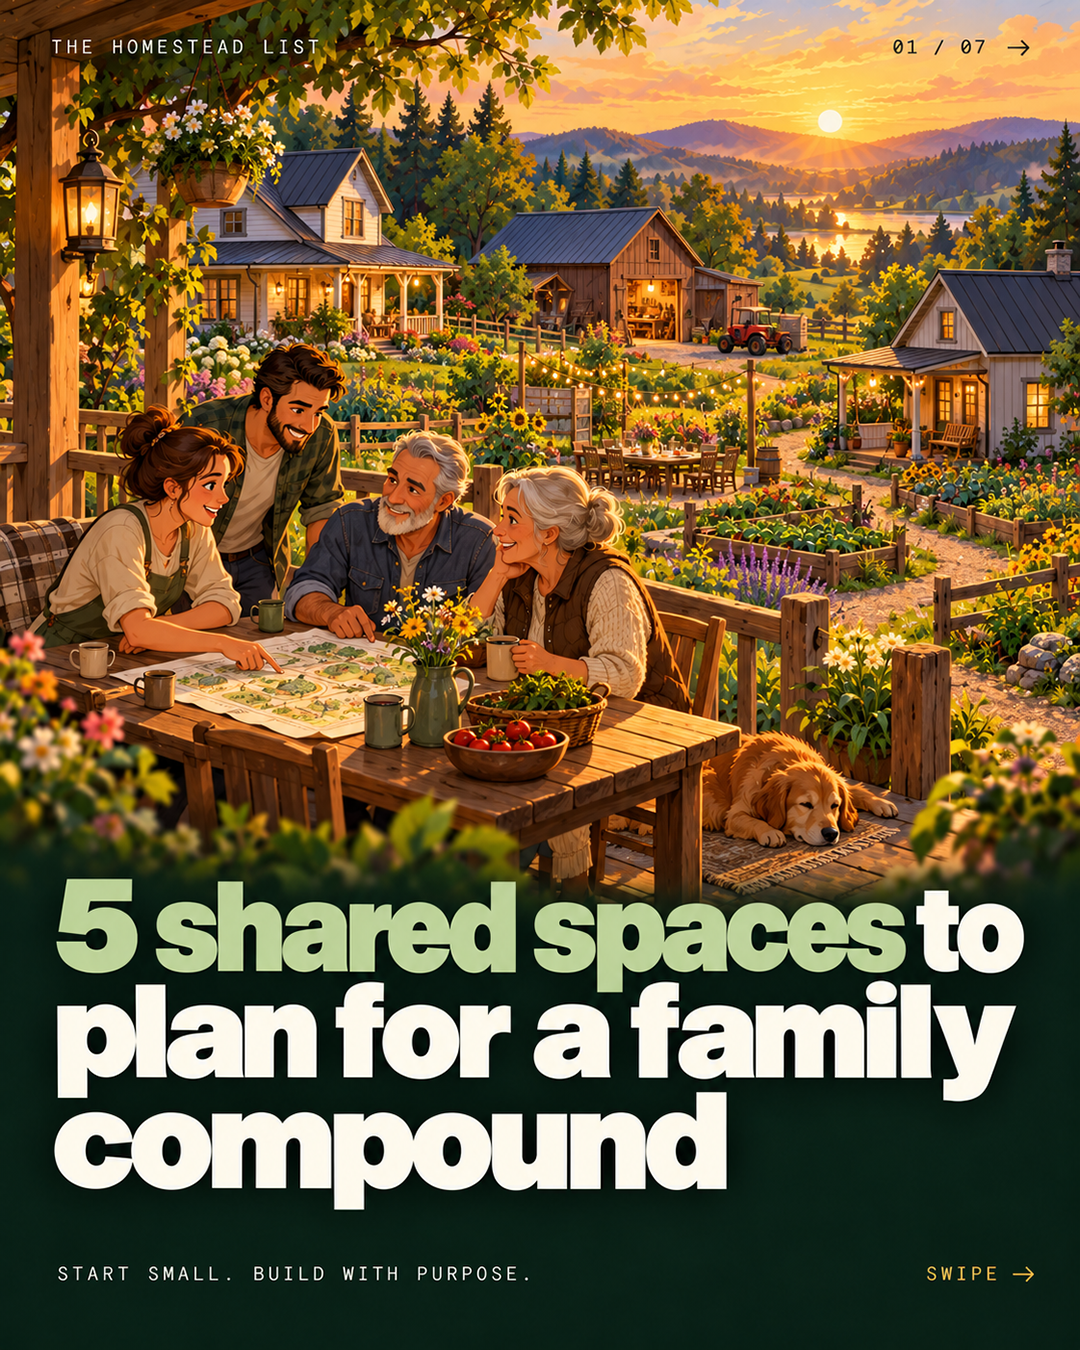
1. A garden people can reach.
Start with the people who want to grow food. Ask what they would enjoy tending, when they are available and what might make a garden visit difficult. Then discuss how the growing area connects to everyday routines. A place that looks central in a drawing may feel inconvenient to the person doing the work. Agree who researches the site, who tends the plants and how the group will decide what to grow. Keep the first proposal manageable enough for the willing gardeners.
Try this: Each household lists one crop it wants and one garden job it would willingly take on.
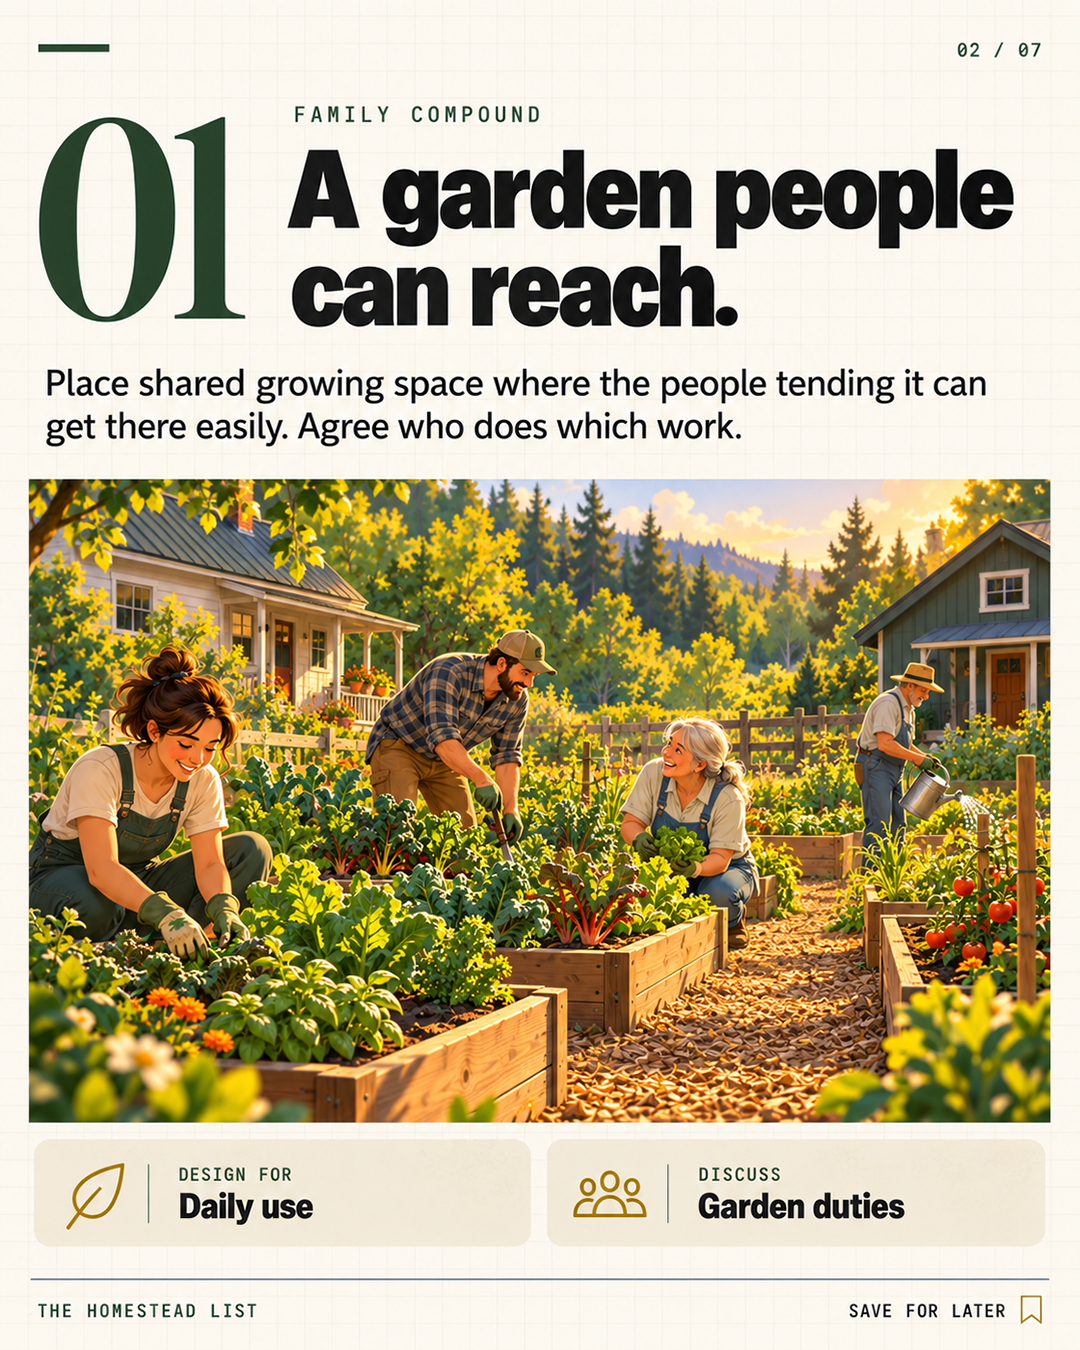
2. A workshop with clear rules.
Before filling a shared workshop with equipment, discuss how people expect to use it. Who needs access? Which tools would remain personal? How would someone report a damaged item or arrange maintenance? Talk about noise and storage alongside the projects everyone hopes to make. Use equipment instructions and appropriate professional guidance when planning the actual facility. A practical first step is to inventory what the group already owns and identify real gaps, rather than buying for a workshop nobody has yet agreed to manage.
Try this: Choose one shared tool and describe how borrowing, return and maintenance would work.
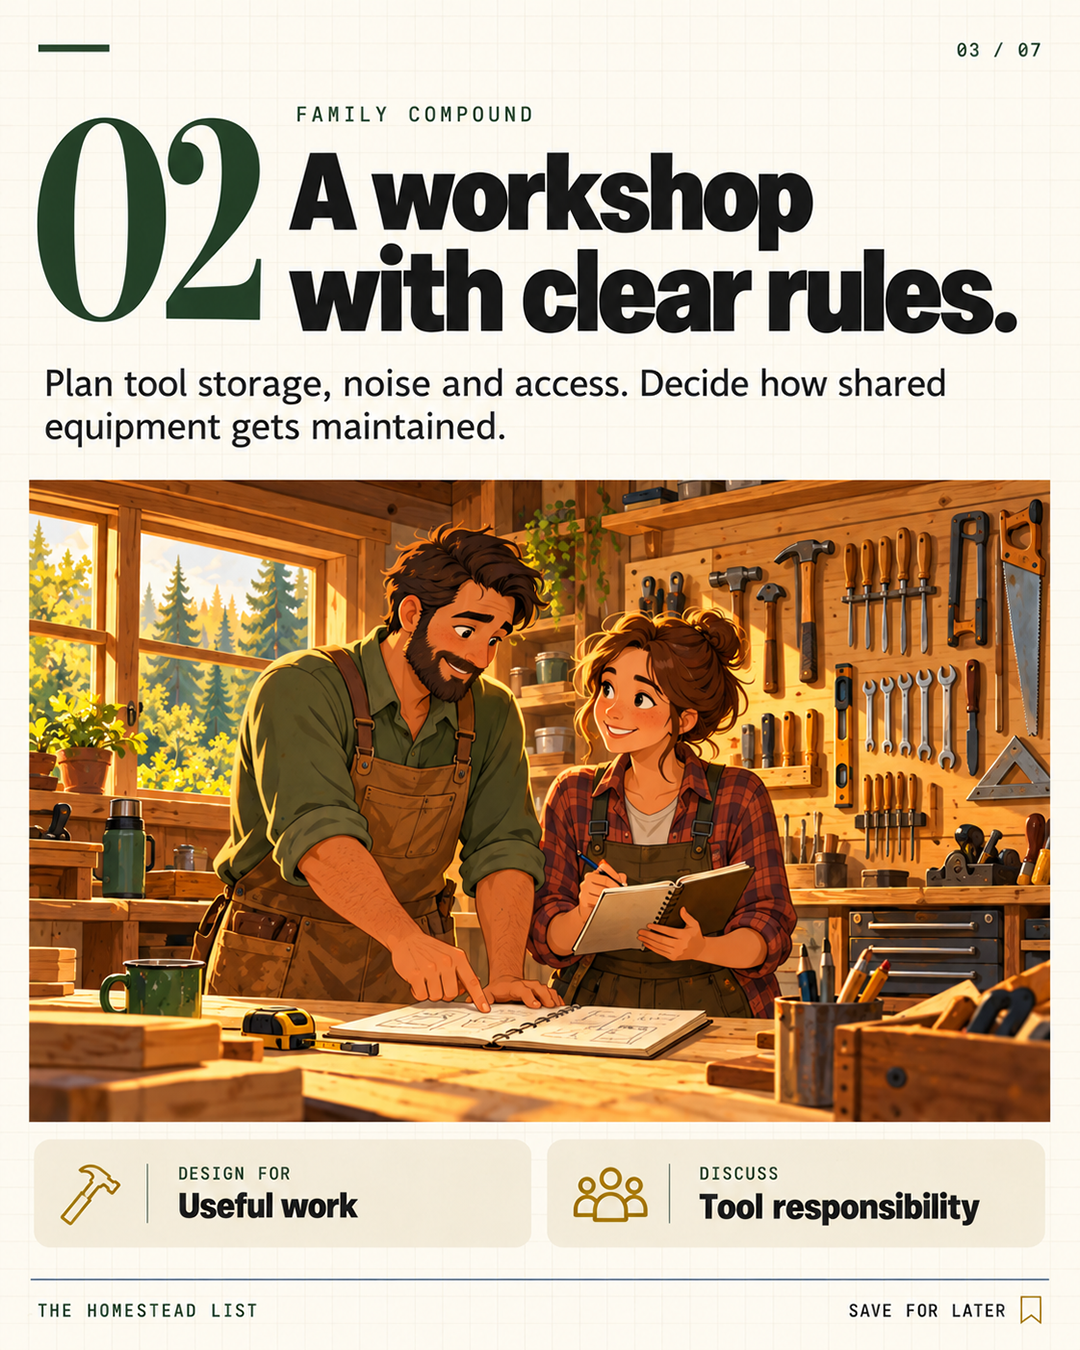
3. A place to gather.
Ask what gathering means to each household. One family may imagine a weekly meal; another may want an occasional place for visitors. Discuss invitations, cleanup, guests and quiet hours before choosing the location. Give everyone room to describe the privacy they want around their own home. A shared table can be a useful first idea without committing to a large entertaining space. Try planning one ordinary gathering on paper, from setting it up to putting everything away.
Try this: Describe a meal your family would actually want to share and who would organize it.
4. A practical storage area.
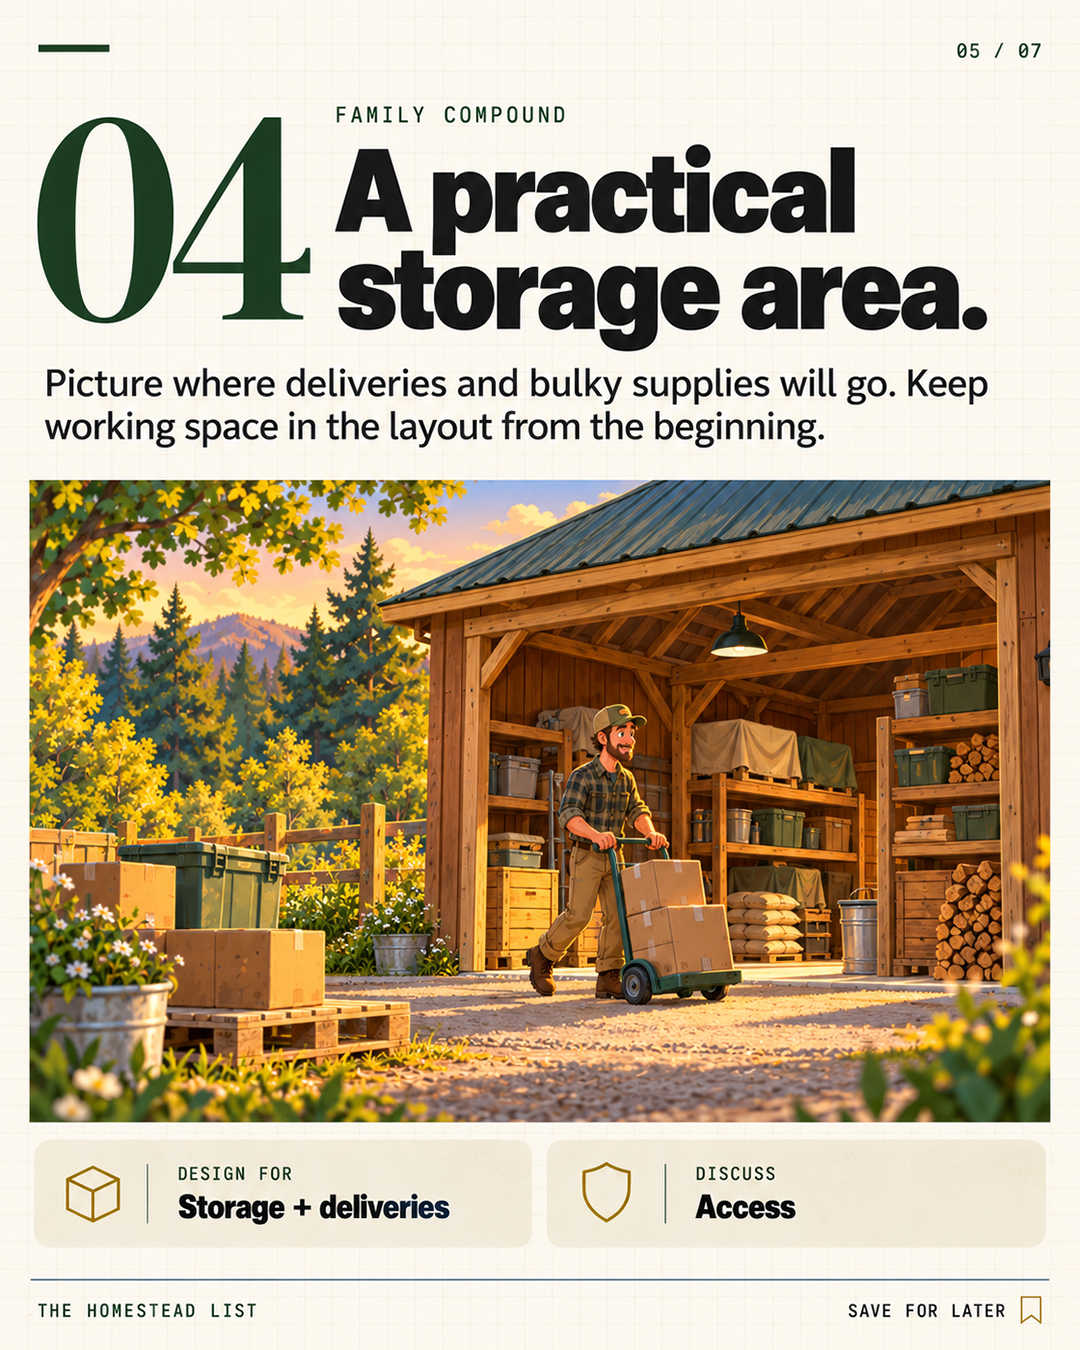
List the bulky things you expect to handle before drawing storage into leftover space. Consider which supplies would be shared, which belong to a household and who checks what is running low. Picture a delivery arriving while the usual organizer is away. Could the person receiving it understand where it belongs? Discuss the route from unloading to storage and from storage to use. Follow product-specific handling and storage requirements when choosing real facilities, and keep working routes clear in the concept.
Try this: Name three likely supplies and sketch their route from arrival to use.
5. Paths that connect daily life.
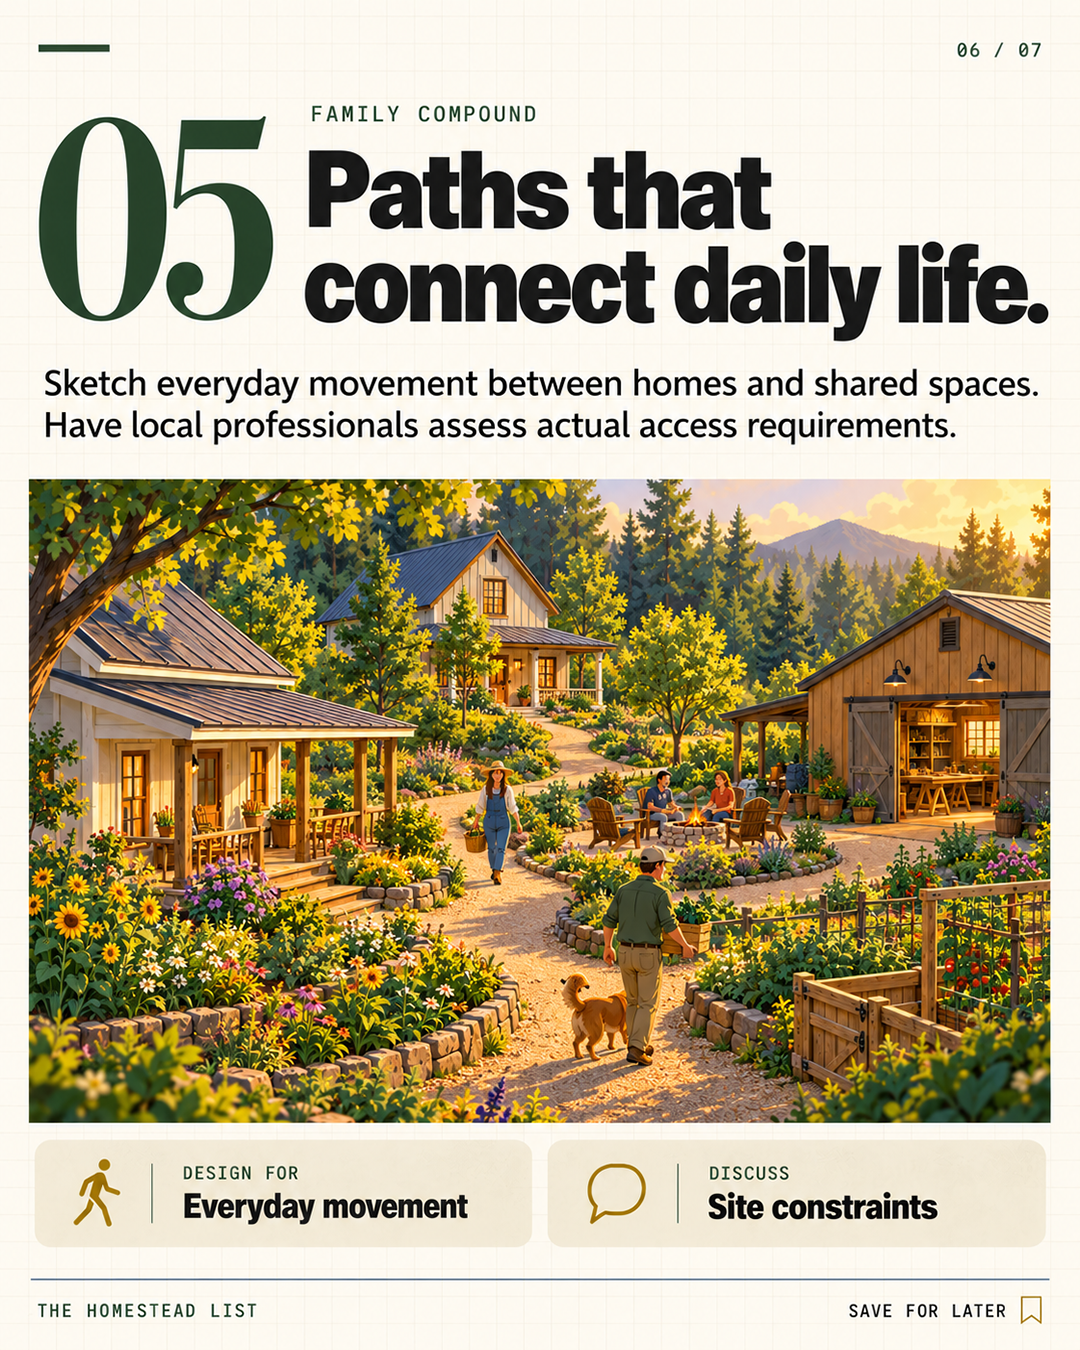
Draw the trips people would make repeatedly: home to garden, workshop to storage, or front door to the gathering area. Ask who would use each route and what they might be carrying. Invite each household to describe its own needs rather than assuming one route suits everyone. Treat that sketch as a set of questions for the local professionals assessing the property. Actual walking routes, vehicle access, drainage and other site requirements need to be considered together before fixing the layout.
Try this: Trace one ordinary day for each household and circle a connection that needs more thought.
Your next step
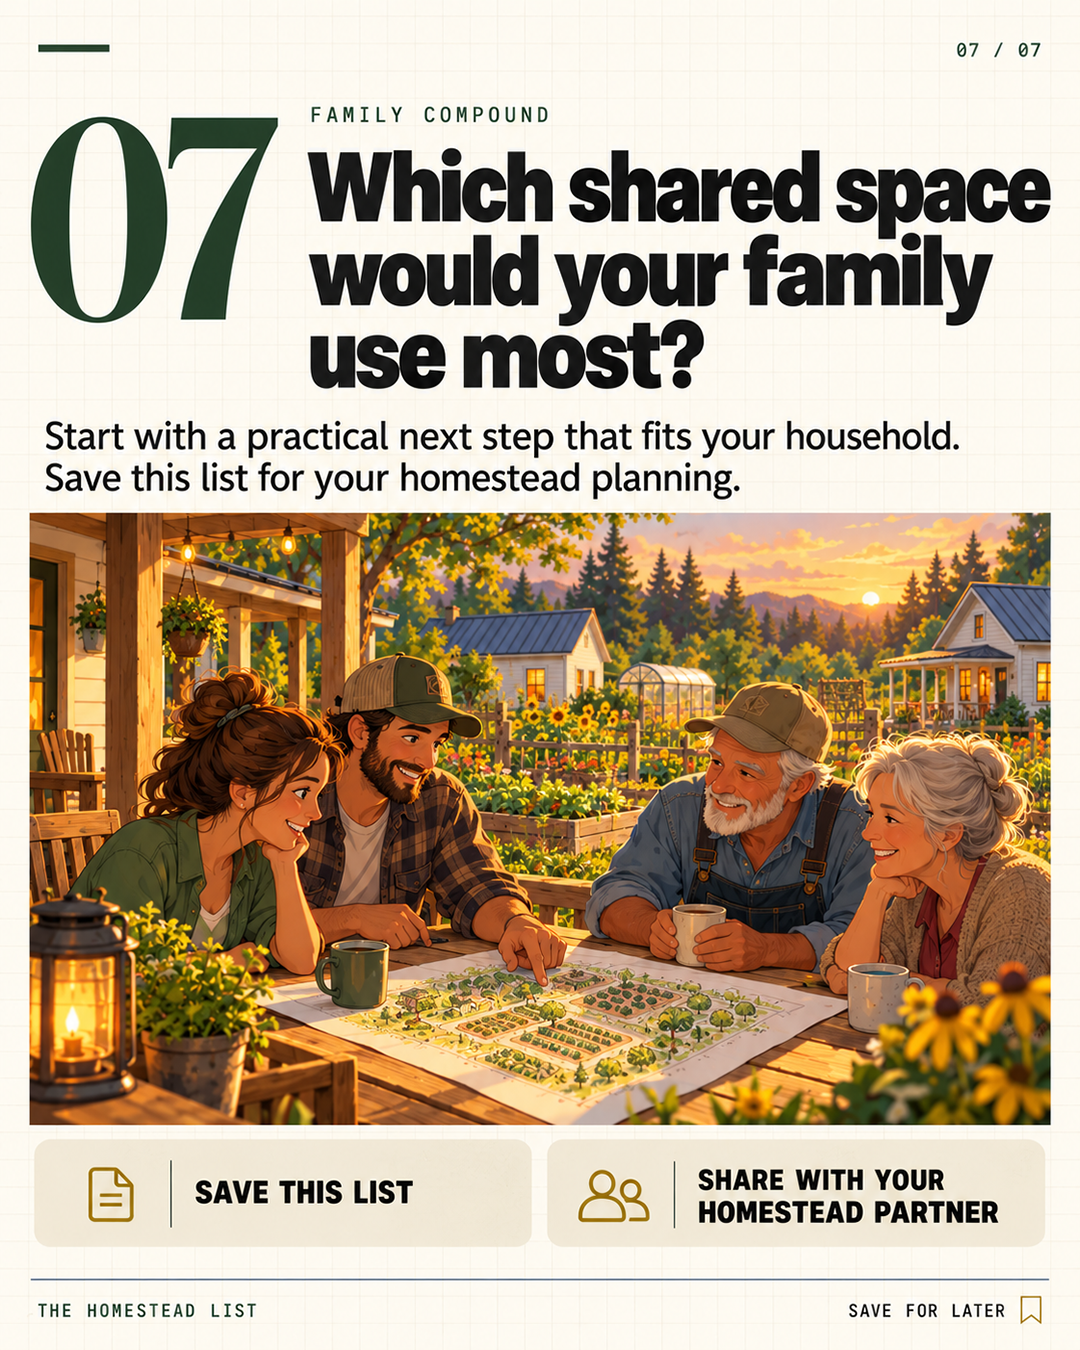
Choose the shared space your family would use most, then write one practical purpose, one person willing to help plan it and one unresolved question. Keep private spaces visible in the conversation too. You can develop a useful brief before choosing a property, and revise it when the actual site gives you better information. Which space would earn its place in your family's everyday life?
Family compound shared-space planning sheet
Complete one copy per household, then compare answers. These are discussion notes for a future site assessment.
Open and print the planning worksheet
Optional planning resources
Affiliate links: we may earn a commission if you buy. As an Amazon Associate I earn from qualifying purchases. These are optional editorial resources, not hands-on product reviews. Use paper or supplies you already own when they serve the task.
Oxford composition notebooks · 12-pack
Optional for individual household answers, loose concept sketches and follow-up questions. This is a bulk pack; an existing notebook works too.
View on Amazon